








Address
5553 Hidden Pines Court, Clarence, NY
Price
$ 875,000
Property Attributes
- MLS#B1717504
- TypeSingle Family
- Listing Status Active
- CountyERIE
- CityClarence
- AreaClarence
- NeighborhoodHolland Land Companys Su
- Zip14221
- StyleTwoStory
- Year Built1990
- Taxes$ 12986
- Price$ 875,000
- Bedrooms5
- Full Bathrooms2
- Half Bathrooms1
- Sqr Footage3707
- Lot Size1.13 Acres
Data Source:
Central New York Information Services (CNYIS)
Property Description
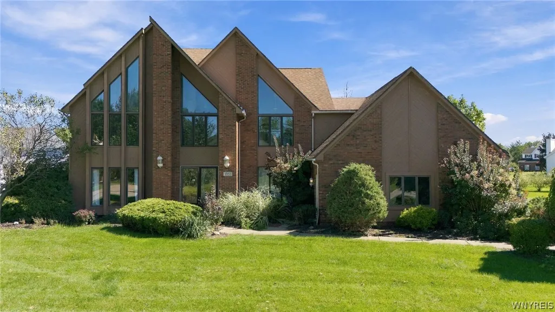
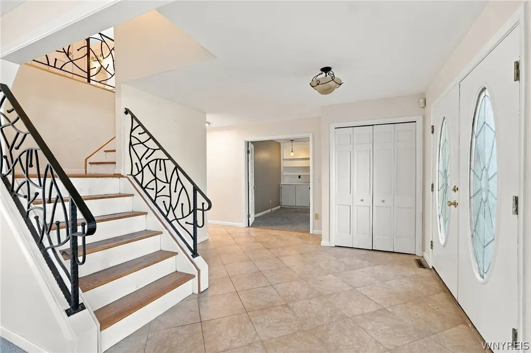
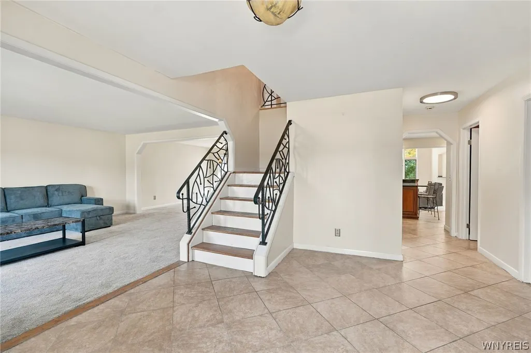
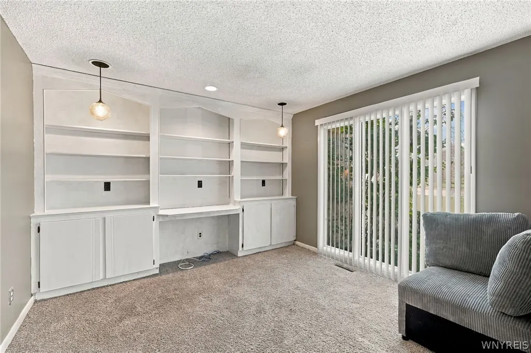
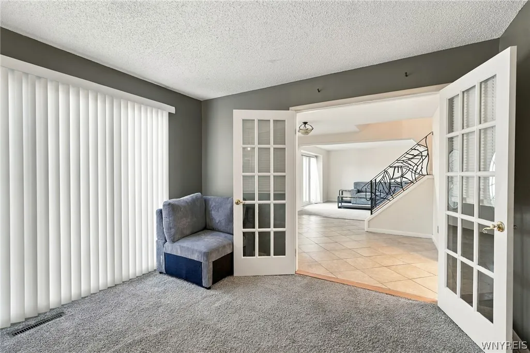
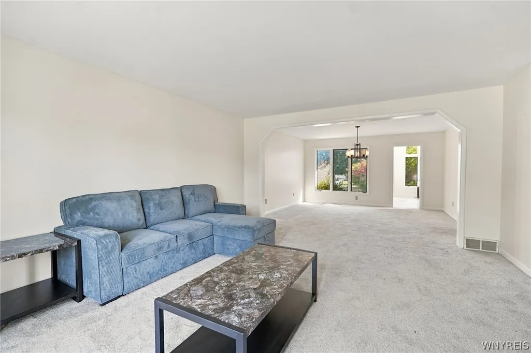
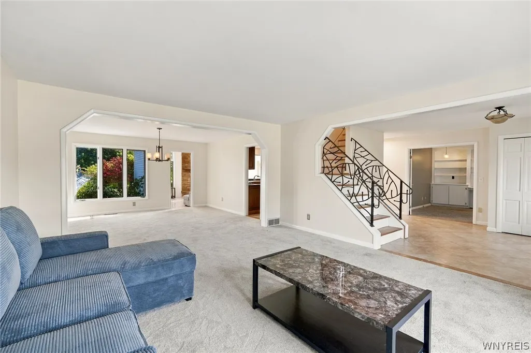
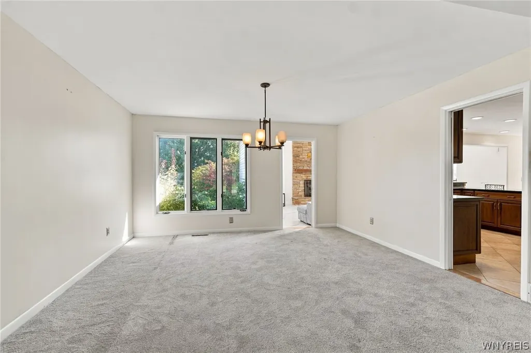
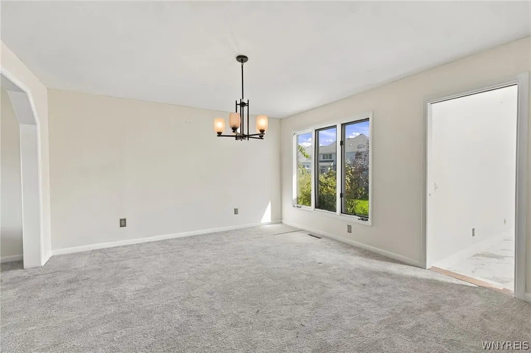
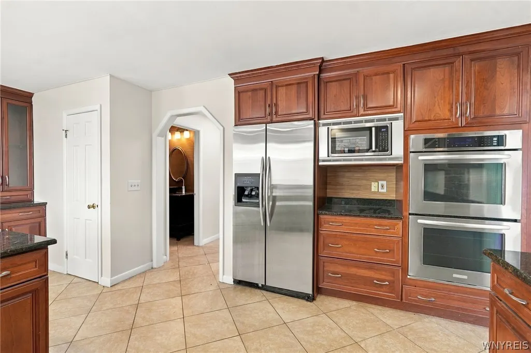
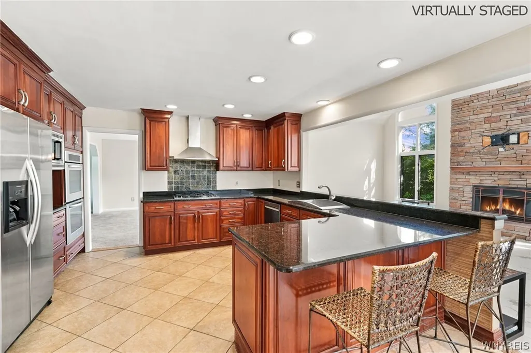
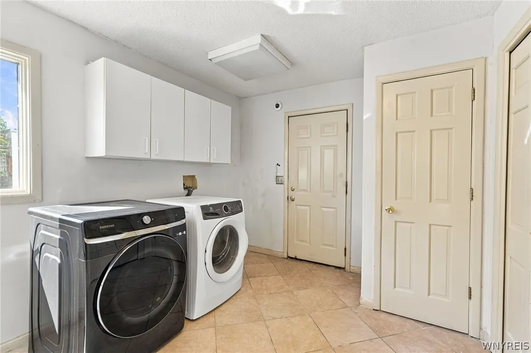
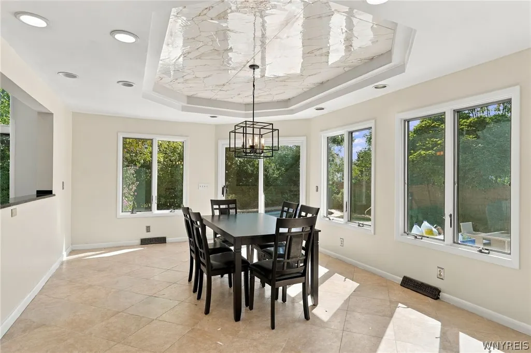
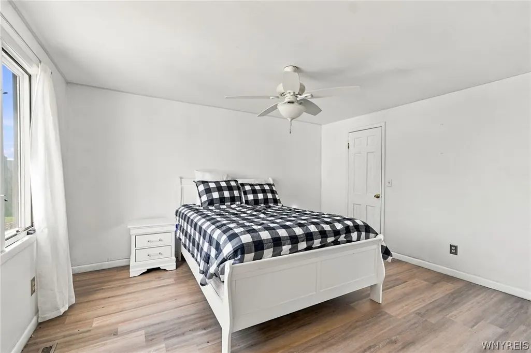
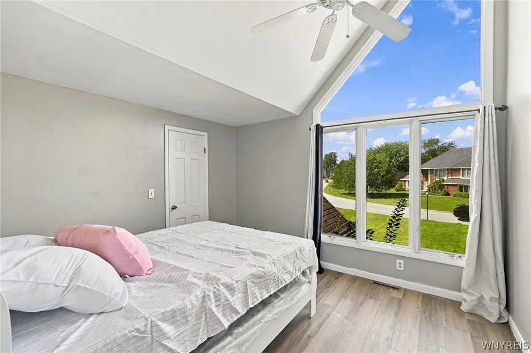
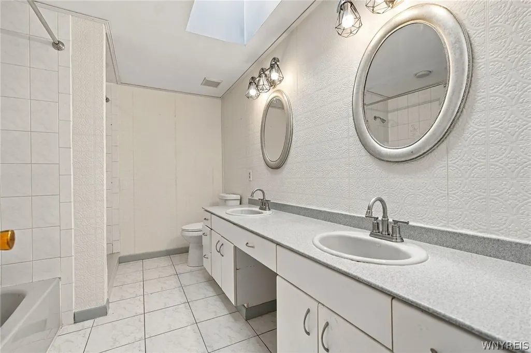
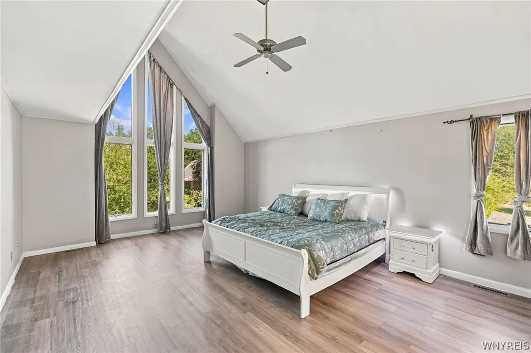
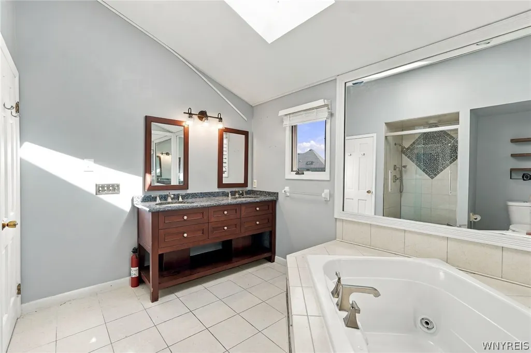
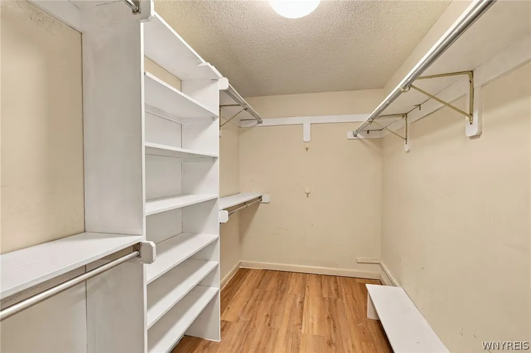
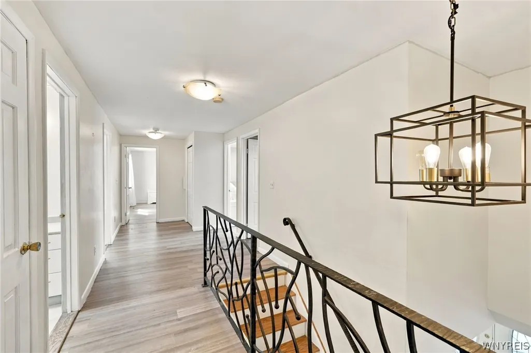
Welcome to this appointed 5-bedroom, 2.5-bath home on an exceptional 1.1-acre cul-de-sac lot in desirable Loch Lea Estates. Offering generous living spaces, abundant natural light, and an incredible backyard retreat, this home is designed for everyday living and effortless entertaining. Step inside to a welcoming foyer with a staircase and open-concept layout. The spacious kitchen features cherry cabinetry, granite countertops, a breakfast bar, and stainless-steel appliances, with a bright sunroom and dining area for casual meals and gatherings. The family room is highlighted by soaring ceilings and a layered-stone fireplace with gas insert. Formal living and dining rooms provide additional entertaining space, while the first-floor den offers custom built-ins and French doors. Upstairs, the primary suite features a vaulted ceiling, luxury vinyl flooring, a walk-in closet, and an ensuite bath with a whirlpool tub, separate shower, and granite countertops. Four additional bedrooms with new luxury vinyl flooring provide room for family, guests, or flexible living space. The expansive in-ground Gunite pool features an integrated hot tub, heater, brand-new pump installed August 2025, Kool Deck surround, privacy fencing, and a stamped-concrete patio, creating an ideal setting for summer entertaining and relaxing. A spacious first-floor laundry/mudroom connects to the oversized 3.5-car side-load garage. The partially finished lower level adds recreation space. Updates include a newer roof (2018), furnace and central air, two new hot water tanks (2022), whole-house generator, irrigation system, and alarm system. Fresh paint, wallpaper removal, and updated ceilings enhance the interior and move-in ready. Located in the Williamsville School District near shopping, dining, schools, and everyday conveniences. The expansive open portion of the property cannot be built upon per the Town of Clarence Zoning Department and original mapping, preserving space and privacy. This is a rare opportunity to enjoy substantial indoor living space, a private outdoor oasis, and the peace and privacy of an exceptional cul-de-sac setting in one of Williamsville's sought-after neighborhoods.
| Price History | |
|---|---|
| 9/24/2026 | Listed $875,000 |
General Features
| Sewer | Connected |
|---|---|
| Heating | Gas,ForcedAir |
| Cooling | CentralAir |
| Utilities | SewerConnected,WaterConnected |
| Possession | CloseOfEscrow,Closing |
| Roof | Asphalt |
| Appliances | Dryer,Dishwasher,ExhaustFan,GasCooktop,Disposal,GasWaterHeater,Microwave,Refrigerator,RangeHood,SeeRemarks,Washer |
| Garage Spaces | 3.0 |
| Architectural Style | TwoStory |
| Security Features | SecuritySystemOwned |
| Construction Materials | Cedar,CopperPlumbing |
| School District | Williamsville |
| Year Built | 1990 |
| Electric | CircuitBreakers |
| Stories Count | 2 |
| Township | Not Applicable |
| Levels | Two |
| Property Subtype | SingleFamilyResidence |
| County | Erie |
| Property Type | Residential |
| Attached Garage | Yes |
| Subdivision Name | Holland Land Company's Su |
| Garage Y/N | Yes |
| Total Rooms | 11 |
| Full Baths | 2 |
| Status | Active |
| Directions | Roll Road to Via Marina to Hidden Pine Court |
| City | Clarence |
| Senior Community Y/N | No |
| High School District | Williamsville |
| MLS Area | Clarence-143200 |
| Lot Size Units | Acres |
| Lot Size Square Feet | 49223.0 |
| Year Built Details | Existing |
| Tax Annual Amount | 12986.0 |
| Property Condition | Resale |
| Standard Status | Active |
| Middle/Junior School District | Williamsville |
| Elementary School District | Williamsville |
| Tax Assessed Value | 713000 |
| TaxOtherAnnualAssessmentAmount | 0.0 |
| Tax Lot | 6 |
Interior Features
| Interior Amenities | BreakfastBar,CeilingFans,CathedralCeilings,Den,SeparateFormalDiningRoom,EntranceFoyer,EatInKitchen,SeparateFormalLivingRoom,KitchenFamilyRoomCombo,LivingDiningRoom,Pantry,Skylights,BathInPrimaryBedro |
|---|---|
| Basement | Full,PartiallyFinished,SumpPump |
| Flooring | Tile,Varies,Vinyl |
| Total Fireplaces | 1 |
| Total Stories | 2 |
| Basement (Y/N) | Yes |
| Air Conditioning Y/N | Yes |
| Heating Y/N | Yes |
| Window Features | Skylights |
| Fireplace Y/N | Yes |
| Half Baths | 1 |
| Laundry Features | MainLevel |
| Total Bedrooms | 5 |
| Main Level Bathrooms | 1 |
| Total Baths | 3 |
Exterior Features
| Exterior Amenities | BlacktopDriveway |
|---|---|
| Parking Features | Attached,Garage,Driveway |
| Lot Features | CulDeSac,IrregularLot,ResidentialLot |
| Water Source | Connected,Public |
| Lot Size Area | 1.13 |
| Foundation Details | Poured |
| Building Area Total | 3707.0 |
| Lot Dimensions | 265X148 |
| Lot Size Acres | 1.13 |
| Waterfront Y/N | No |
| Road Frontage Type | CityStreet |
| Other Equipment | Generator |
Amenities
- Foreclosure
- Views
- Short Sale
- New Construction
- Adult 55+
- Lease To Own
- No HOA Fees
- Furnished
- Primary On Main
- Air Conditioning
- Seller Finance
- Green
- Fixer Upper
- Horse
- Golf
- Fireplace
- Deck
- Garage
- Basement
- Pool
Property vs Single Family Average in 14221
Price
Taxes
Year Built
In The Neighborhood
Just Listed
Amherst
$ 649,900
- Type
- Single Family
- Size
- 3,162 SqFt
- Rooms
- 3 Beds + 2.5 Baths
Listed by: Howard Hanna WNY Inc.
Open House
Buffalo
$ 500,000
- Type
- Single Family
- Size
- 2,157 SqFt
- Rooms
- 4 Beds + 3.5 Baths
Listed by: Keller Williams Realty WNY
Just Listed
Cheektowaga
$ 229,900
- Type
- Single Family
- Size
- 1,296 SqFt
- Rooms
- 3 Beds + 1 Baths
Listed by: REMAX North
Just Listed
Cheektowaga
$ 164,900
- Type
- Single Family
- Size
- 939 SqFt
- Rooms
- 2 Beds + 1 Baths
Listed by: HUNT Real Estate ERA
Open House
Amherst
$ 329,900
- Type
- Single Family
- Size
- 2,077 SqFt
- Rooms
- 4 Beds + 2.5 Baths
Listed by: Howard Hanna WNY Inc.
Just Listed
Amherst
$ 379,900
- Type
- Single Family
- Size
- 1,776 SqFt
- Rooms
- 4 Beds + 2.5 Baths
Listed by: Howard Hanna WNY Inc.
Just Listed
Orchard Park
$ 1,299,900
- Type
- Single Family
- Size
- 3,675 SqFt
- Rooms
- 4 Beds + 3.5 Baths
Listed by: eXp Realty
Just Listed
Evans
$ 185,000
- Type
- Single Family
- Size
- 1,235 SqFt
- Rooms
- 2 Beds + 1 Baths
Listed by: HUNT Real Estate ERA
Open House
Tonawanda
$ 279,900
- Type
- Single Family
- Size
- 1,700 SqFt
- Rooms
- 3 Beds + 1.5 Baths
Listed by: Howard Hanna Professionals - Ellicottville
Just Listed
Cheektowaga
$ 199,000
- Type
- Single Family
- Size
- 1,637 SqFt
- Rooms
- 3 Beds + 2 Baths
Listed by: HUNT Real Estate ERA
Open House
Tonawanda
$ 239,900
- Type
- Single Family
- Size
- 1,209 SqFt
- Rooms
- 3 Beds + 1 Baths
Listed by: Symphony Real Estate LLC
Just Listed
Clarence
$ 374,900
- Type
- Single Family
- Size
- 1,760 SqFt
- Rooms
- 4 Beds + 2 Baths
Listed by: MJ Peterson Real Estate Inc.
 The Greater Syracuse Association of REALTORS ®: The data relating to real estate on this web site comes in part from the Internet Data Exchange (IDX) Program of the CNYIS, powered by CNYIS. Real estate listings held by firms other than NextHome CNY Realty, are marked with the IDX logo and detailed information about them includes the Listing Broker's Firm Name. All information deemed reliable but not guaranteed and should be independently verified. All properties are subject to prior sale, change
 The data relating to real estate on this web site comes in part from the Internet Data Exchange (IDX) Program of NYSAMLS. Real estate listings held by firms other than NextHome CNY Realty, are marked with the IDX logo and detailed information about them includes the Listing Brokers Firm Name.
Disclaimer: All information deemed reliable but not guaranteed and should be independently verified. All properties are subject to prior sale, change or withdrawal. Neither the listing broker(s) nor NextHome
The data relating to real estate on this web site comes in part from the Internet Data Exchange (IDX) Program of NYSAMLS. Real estate listings held by firms other than NextHome CNY Realty, are marked with the IDX logo and detailed information about them includes the Listing Brokers Firm Name.
Disclaimer: All information deemed reliable but not guaranteed and should be independently verified. All properties are subject to prior sale, change or withdrawal. Neither the listing broker(s) nor NextHome
