
Views - Primary on Main

















Address
9112 River Road, Marcy, NY
Price
$ 349,900
Property Attributes
- MLS#S1716254
- TypeSingle Family
- Listing Status Active
- CountyONEIDA
- CityMarcy
- AreaMarcy
- NeighborhoodGarden Homes
- Zip13403
- StyleTwoStory
- Year Built1930
- Taxes$ 4025
- Price$ 349,900
- Bedrooms5
- Full Bathrooms4
- Half Bathrooms0
- Sqr Footage2352
- Lot Size0.3135 Acres
Data Source:
Central New York Information Services (CNYIS)
Property Description
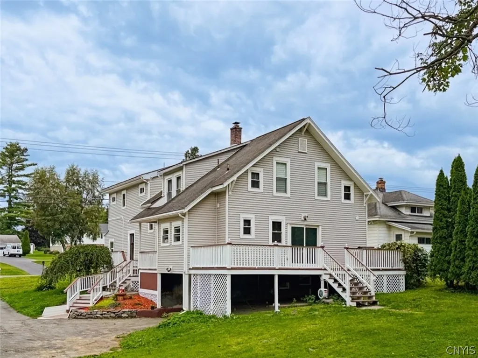
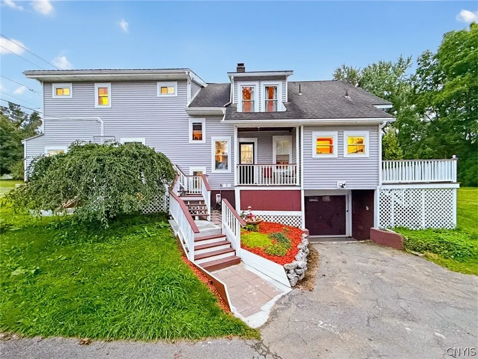
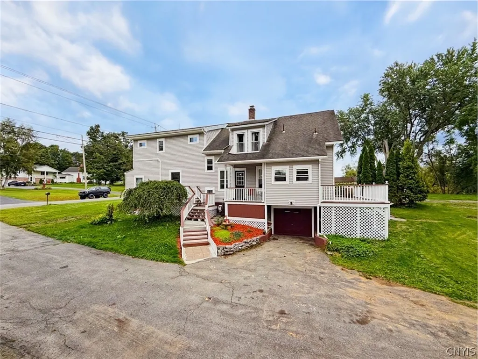
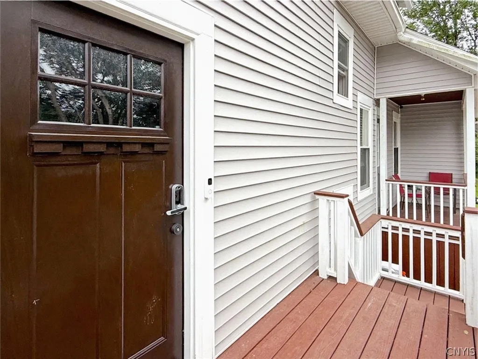
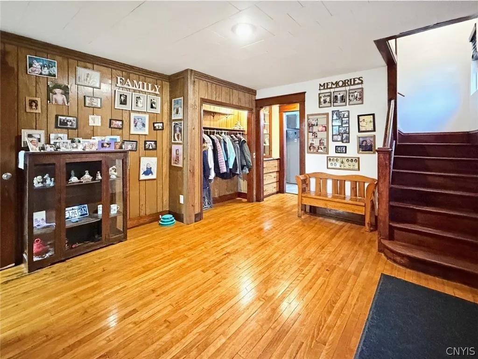
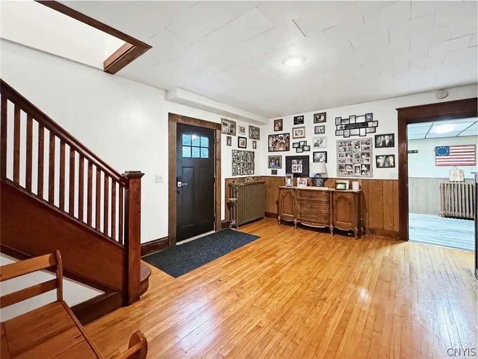
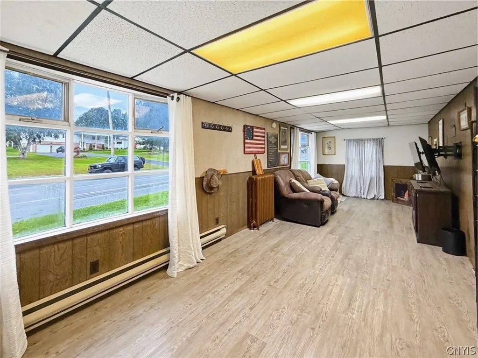
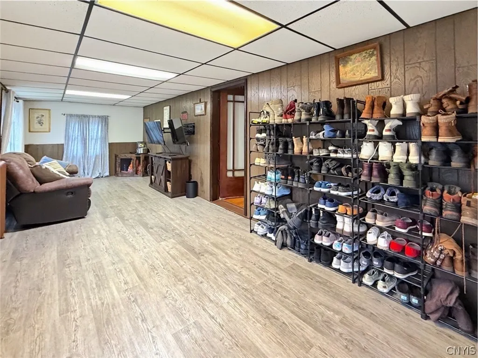
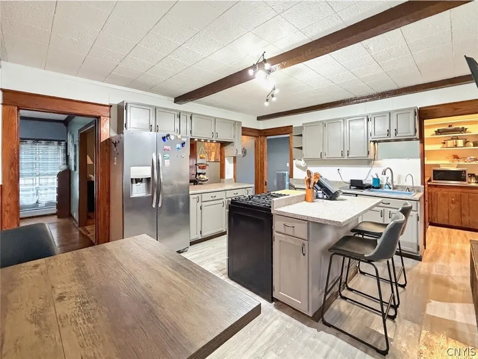
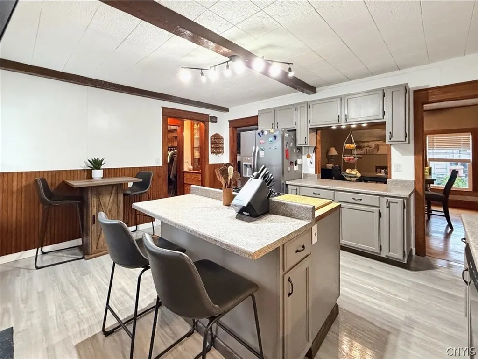
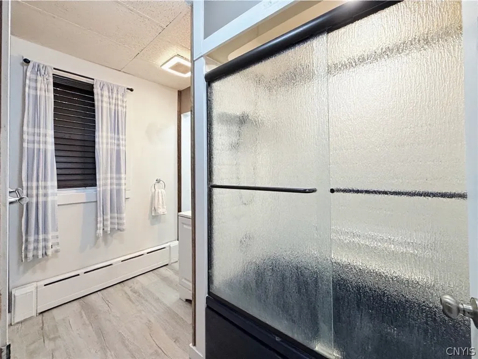
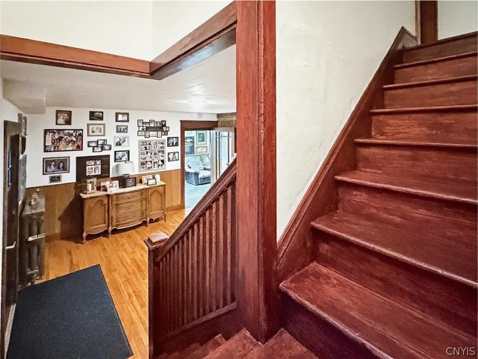
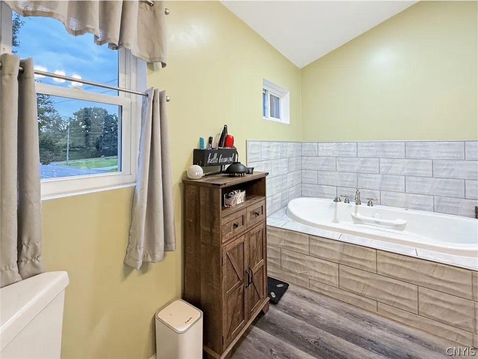
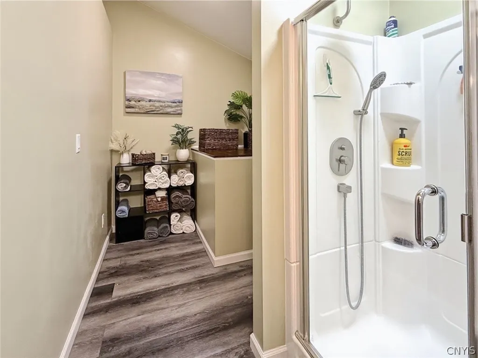
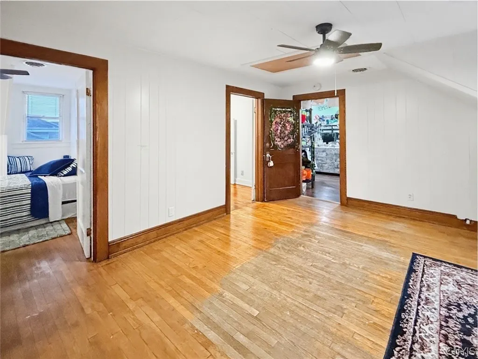
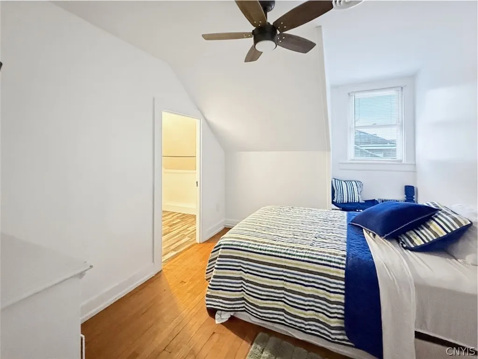
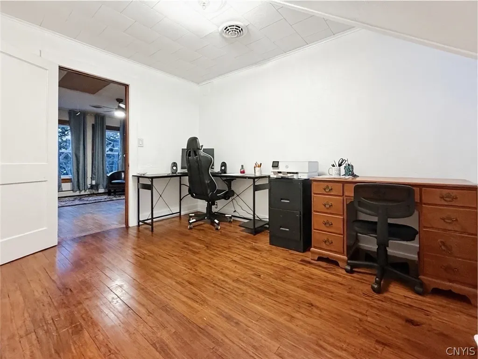
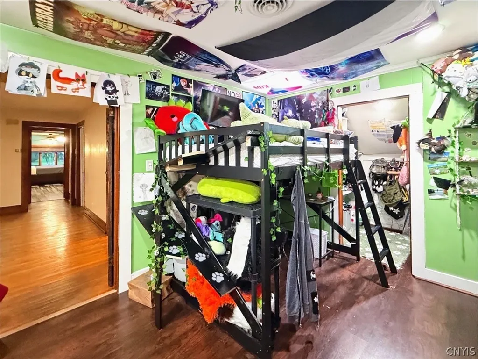
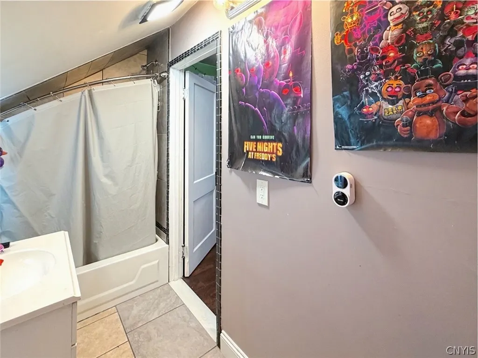
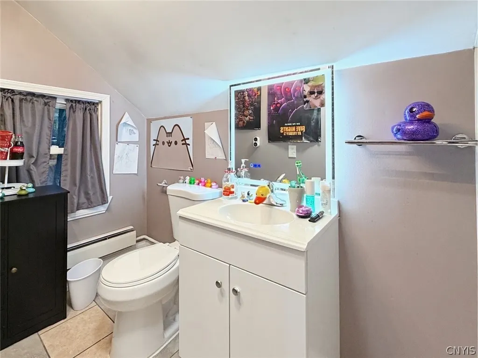
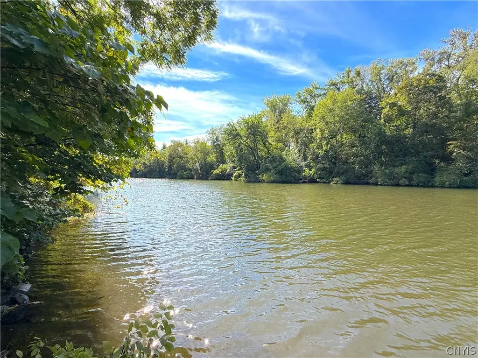
If you are looking for space, character, and endless possibilities, this impressive home sitting on the Erie Canal might be it! Once used as an insurance office and, at another time, as a multi-unit property, extensive renovations have transformed it into a fantastic single-family home. Commercial zoning, a large driveway, and a flexible floor plan offer endless possibilities! Step inside to a large foyer loaded with character! The front room is currently used as a gaming room but could easily be an office or a first-floor bedroom. The spacious eat-in kitchen features a fantastic walk-in pantry with heat! There is a formal dining room and a living room with a wood-burning fireplace. An additional first-floor bonus space offers immediate access to the 1st floor bathroom with a steam shower and 1 of 2 jacuzzi tubs! Sliding glass doors lead to a large deck overlooking the canal. This space could be an office, playroom, guest room, or additional bedroom. Right now, it’s the perfect dog room. Upstairs, the primary suite is truly impressive—huge, with two walk-in closets and a private bathroom featuring a 2nd Jacuzzi tub and stand-up shower. Three additional bedrooms provide plenty of space, including one "mini suite". The two bedrooms shown with beds contain full-size beds, not twins, which helps show just how generously sized they are. A spacious sitting area completes the 2nd floor. There is a huge basement, including a separate storage area, pull-down attic stairs, and a large deck with wonderful canal views. Numerous updates completed include vinyl siding, windows, a remodeled and painted deck, front porch and steps, an on-demand water heater, a newer four-zone boiler, plumbing improvements with PEX and individual shutoffs, refinished hardwood floors, newer luxury vinyl plank flooring, bathroom renovations, a fully remodeled primary bedroom and bathroom, upgraded insulation, a seven-stage reverse-osmosis system, and dual 10-inch whole-house inline water filters. There 4 heating zones and 2nd floor central air. This is a spacious and unique property with room to live, work, entertain, and grow—and a layout that can adapt to almost anything!
| Price History | |
|---|---|
| 9/22/2026 | Listed $349,900 |
General Features
| Sewer | Connected |
|---|---|
| Heating | Gas,Zoned,Baseboard,Electric,HotWater,RadiantFloor,Radiators |
| Cooling | Zoned |
| Utilities | CableAvailable,ElectricityConnected,HighSpeedInternetAvailable,SewerConnected,WaterConnected |
| Possession | CloseOfEscrow |
| Roof | Asphalt,Metal,Shingle |
| Appliances | Dryer,Dishwasher,Disposal,GasOven,GasRange,GasWaterHeater,Refrigerator,TanklessWaterHeater,Washer,WaterPurifierOwned |
| Garage Spaces | 1.0 |
| Patio/Porch Features | Balcony,Deck,Open,Porch |
| Architectural Style | TwoStory |
| Construction Materials | AtticCrawlHatchwaysInsulated,BlownInInsulation,FoamInsulation,VinylSiding,PexPlumbing |
| School District | Whitesboro |
| Year Built | 1930 |
| Electric | CircuitBreakers |
| Township | Not Applicable |
| Property Subtype | SingleFamilyResidence |
| Waterfront Features | CanalAccess,DockAccess |
| County | Oneida |
| Property Type | Residential |
| Energy Efficient | Appliances,Windows |
| Subdivision Name | Garden Homes |
| Garage Y/N | Yes |
| Total Rooms | 9 |
| Full Baths | 4 |
| Status | Active |
| City | Marcy |
| Body of Water | Erie Canal |
| Senior Community Y/N | No |
| High School District | Whitesboro |
| MLS Area | Marcy-304400 |
| Lot Size Units | Acres |
| Lot Size Square Feet | 13657.0 |
| Year Built Details | Existing |
| Tax Annual Amount | 4025.0 |
| Property Condition | Resale |
| Virtual Tour | https://www.propertypanorama.com/instaview/syr/S1716254 |
| Standard Status | Active |
| Middle/Junior School District | Whitesboro |
| Elementary School District | Whitesboro |
| Tax Assessed Value | 85960 |
| TaxOtherAnnualAssessmentAmount | 0.0 |
| Tax Lot | 67 |
Interior Features
| Interior Amenities | BreakfastBar,CeilingFans,Den,SeparateFormalDiningRoom,EntranceFoyer,EatInKitchen,SeparateFormalLivingRoom,JettedTub,KitchenIsland,Other,PullDownAtticStairs,SeeRemarks,SlidingGlassDoors,Storage,WalkIn |
|---|---|
| Basement | ExteriorEntry,Full,WalkUpAccess,WalkOutAccess |
| Flooring | Hardwood,LuxuryVinyl,Varies |
| Total Fireplaces | 1 |
| Total Stories | 1 |
| Basement (Y/N) | Yes |
| Heating Y/N | Yes |
| Window Features | ThermalWindows |
| Fireplace Y/N | Yes |
| Laundry Features | InBasement |
| Total Bedrooms | 5 |
| Main Level Bedrooms | 1 |
| Main Level Bathrooms | 1 |
| Total Baths | 4 |
Exterior Features
| Exterior Amenities | BlacktopDriveway,Balcony,Deck,Dock,SeeRemarks |
|---|---|
| Fencing | PetFence |
| Parking Features | Underground,GarageDoorOpener |
| Lot Features | FloodZone,Rectangular,RectangularLot |
| Water Source | Connected,Public |
| Lot Size Area | 0.3135 |
| Foundation Details | Poured |
| Building Area Total | 2352.0 |
| Lot Dimensions | 103X145 |
| Lot Size Acres | 0.3135 |
| Waterfront Y/N | No |
| Door Features | SlidingDoors |
Amenities
- Foreclosure
- Views
- Short Sale
- New Construction
- Adult 55+
- Lease To Own
- No HOA Fees
- Furnished
- Primary On Main
- Air Conditioning
- Seller Finance
- Green
- Fixer Upper
- Horse
- Golf
- Fireplace
- Deck
- Garage
- Basement
- Pool
Property vs Single Family Average in 13403
Price
Taxes
Year Built
 The Greater Syracuse Association of REALTORS ®: The data relating to real estate on this web site comes in part from the Internet Data Exchange (IDX) Program of the CNYIS, powered by CNYIS. Real estate listings held by firms other than NextHome CNY Realty, are marked with the IDX logo and detailed information about them includes the Listing Broker's Firm Name. All information deemed reliable but not guaranteed and should be independently verified. All properties are subject to prior sale, change
 The data relating to real estate on this web site comes in part from the Internet Data Exchange (IDX) Program of NYSAMLS. Real estate listings held by firms other than NextHome CNY Realty, are marked with the IDX logo and detailed information about them includes the Listing Brokers Firm Name.
Disclaimer: All information deemed reliable but not guaranteed and should be independently verified. All properties are subject to prior sale, change or withdrawal. Neither the listing broker(s) nor NextHome
The data relating to real estate on this web site comes in part from the Internet Data Exchange (IDX) Program of NYSAMLS. Real estate listings held by firms other than NextHome CNY Realty, are marked with the IDX logo and detailed information about them includes the Listing Brokers Firm Name.
Disclaimer: All information deemed reliable but not guaranteed and should be independently verified. All properties are subject to prior sale, change or withdrawal. Neither the listing broker(s) nor NextHome
